
Aarika Towers Charholi – Premium 2 & 3 BHK Homes in Pune
Aarika Towers Charholi brings thoughtfully planned 2 & 3 BHK homes to one of Pune’s growing residential locations. Located near Alandi Road, the project combines comfortable living spaces, modern amenities and convenient connectivity to key areas of Pune and PCMC. With facilities designed for fitness, recreation and everyday convenience, Aarika Towers offers a well-rounded lifestyle for modern families.
The Aarika Towers
Aarika Towers Charholi – A Well-Connected Home in Pune
Aarika Towers Charholi is a residential project offering thoughtfully planned 2 BHK and 3 BHK homes in Charholi, Pune. Located beside Swastik Twin Towers, opposite McDonald’s and near Dabhade Sarkar Chowk, the project offers convenient access to Alandi Road and key routes across Pune and PCMC.
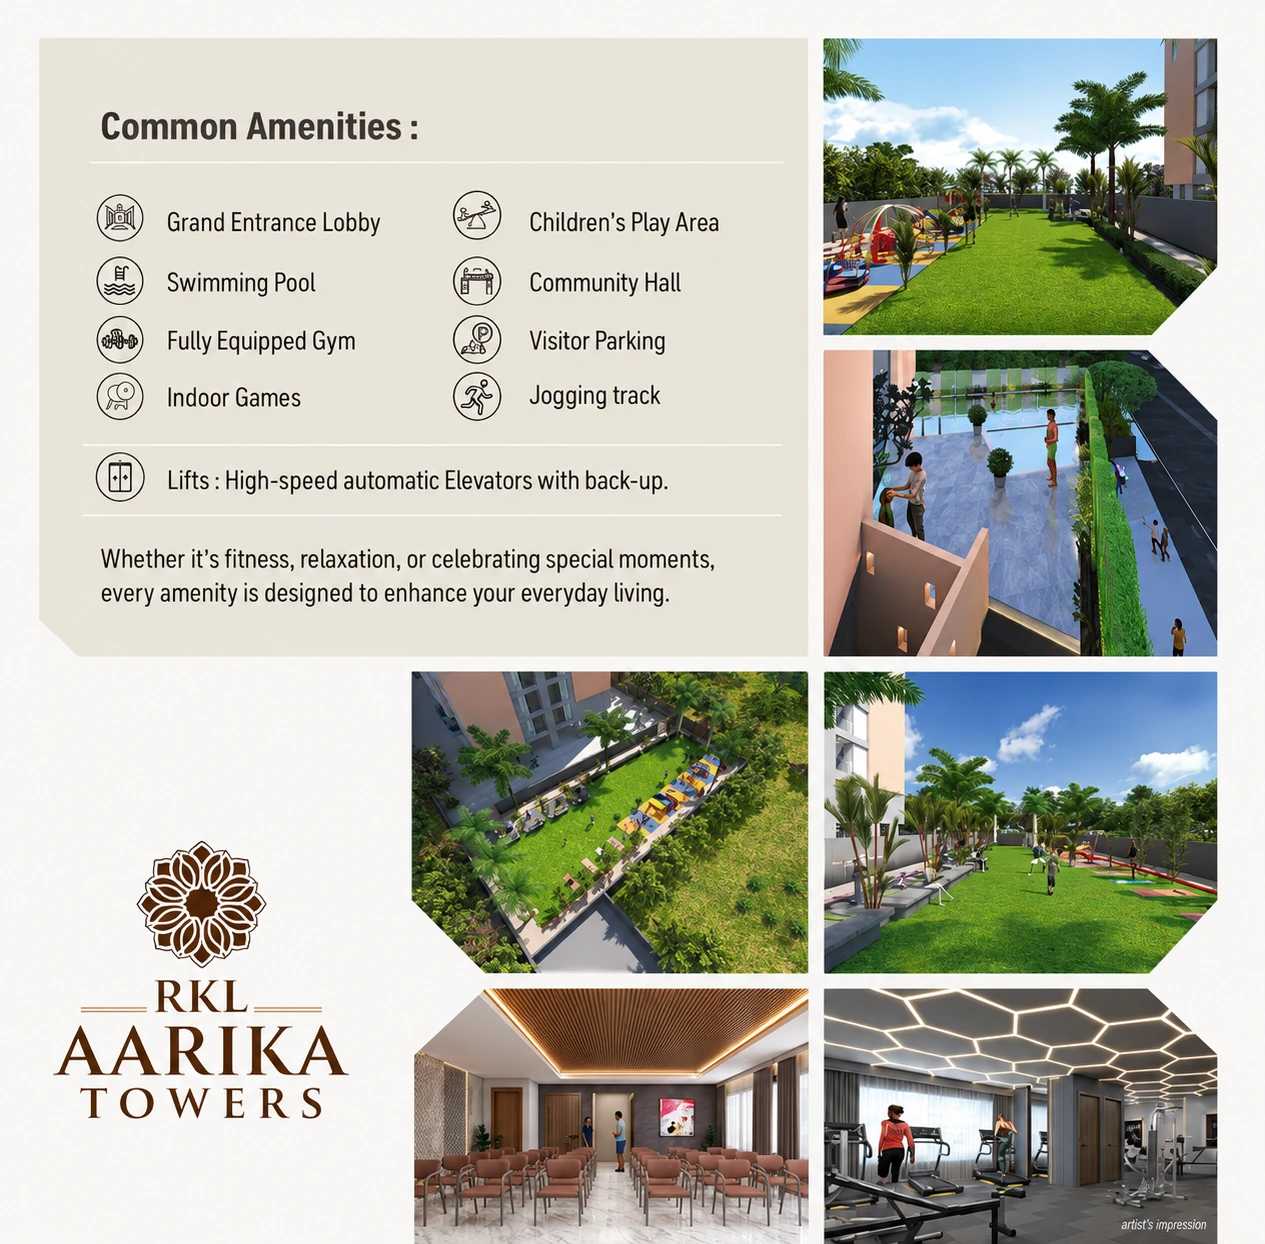
Designed for comfortable urban living, Aarika Towers brings together modern amenities, practical home specifications and a well-connected location. Residents can enjoy facilities such as a swimming pool, fully equipped gym, children’s play area, indoor games, community hall and jogging track.
Moreover, the project offers connectivity towards Nagar Road, Airport Road and Pune–Nashik Highway, making everyday travel more convenient. The Pune International Airport is also approximately 15 km from the project.
Explore Aarika Towers to discover 2 & 3 BHK homes, modern amenities and a convenient Charholi location.
Key Highlights of Aarika Towers
Aarika Towers brings together thoughtfully planned homes, modern amenities and a well-connected Charholi location. In addition, the project focuses on everyday comfort and practical urban living.
Explore more about Aarika Towers Charholi and its residential features.
Quality Construction & Apartment Specifications
Aarika Towers features practical apartment specifications designed for comfortable and convenient everyday living.
Key Specifications
- RCC framed earthquake-resistant structure
- AAC block masonry
- Premium vitrified flooring
- Anti-skid tiles in balconies and toilets
- Granite kitchen platform
- Stainless-steel kitchen sink
- CP fittings
- Laminated doors
- Aluminium sliding windows
- Modular electrical switches
- Concealed copper wiring
- AC point in master bedroom
For complete project information, you can download the Aarika Towers brochure .
Developed by R.K. Lunkad
Aarika Towers is developed by R.K. Lunkad, a real estate developer with a presence across Pune and the Pimpri-Chinchwad region.
The developer's portfolio includes residential and mixed-use developments across locations such as Charholi, Alandi Road, Tathawade and Vadgaon Maval.
The developer's project material highlights 45+ completed projects.
For project enquiries and site visit assistance, connect with us on WhatsApp .
Modern Amenities for Everyday Living
Aarika Towers offers amenities planned for fitness, recreation, family time and everyday convenience.
Fitness & Recreation
Enjoy a swimming pool, fully equipped gym, indoor games, children's play area and jogging track.
Community & Convenience
The project includes a community hall, grand entrance lobby, visitor parking and high-speed automatic elevators.
Safety & Security
CCTV surveillance, video door phone and fire-fighting systems support a safer residential environment.
Interested in experiencing the amenities and project location? Chat with us on WhatsApp to arrange a site visit.
Aarika Towers 2 & 3 BHK Unit Plans
Choose a thoughtfully planned home at Aarika Towers Charholi, with spacious 2 BHK and 3 BHK configurations designed for comfortable family living in Pune.
Spacious 2 BHK Flats
Well-planned 2 BHK homes with practical layouts, comfortable living spaces and efficient room planning for modern families.
Spacious 3 BHK Flats
Spacious 3 BHK homes designed for families who prefer additional living space, better privacy and comfortable everyday living.
Want to know the latest availability, pricing and floor plans?
Download BrochureSustainable & Utility Features
Along with residential amenities, Aarika Towers includes utility features focused on efficient resource management and essential residential services.
Rainwater Harvesting
A water conservation feature incorporated into the project.
Sewage Treatment Plant
STP facility supporting responsible wastewater management.
Solar Water Heating
Solar water heating provided for common bathrooms.
Organic Waste Converter
A facility supporting responsible organic waste management.
For more information about the project, visit the Aarika Towers website .
Why Aarika Towers?
Aarika Towers brings together thoughtfully planned 2 BHK and 3 BHK homes, modern amenities and a well-connected location in Charholi, Pune. Here are some of the reasons that make Aarika Towers worth considering for your next home.
Well-Planned 2 & 3 BHK Homes
Choose from thoughtfully planned 2 BHK homes ranging from 647 to 837 Sq.ft. and 3 BHK homes ranging from 972 to 1,060 Sq.ft.
Strategic Charholi Location
Located in Charholi, Pune, Aarika Towers offers convenient access to Alandi Road and important surrounding areas.
Modern Lifestyle Amenities
Enjoy facilities planned for fitness, recreation, children and community living, creating a more comfortable residential experience.
Convenient Connectivity
The location provides connectivity towards Alandi Road, Airport Road, Pune–Nashik Highway and key parts of Pune and PCMC.
Safety & Everyday Convenience
Features such as CCTV surveillance, video door phone, lifts and essential utility facilities support convenient everyday living.
RERA Registered Project
Aarika Towers is registered under MahaRERA, allowing homebuyers to verify the project's registration details before making a decision.
Want to explore Aarika Towers, floor plans and current availability?
Download BrochureFrequently Asked Questions
Aarika Towers is a residential project in Charholi, Pune, offering thoughtfully planned 2 BHK and 3 BHK homes along with modern lifestyle amenities.
Aarika Towers offers 2 BHK and 3 BHK homes designed for comfortable family living.
The 2 BHK homes at Aarika Towers have unit sizes ranging from 647 to 837 Sq.ft.
The 3 BHK homes at Aarika Towers have unit sizes ranging from 972 to 1,060 Sq.ft.
Aarika Towers is located in Charholi, Pune, near Alandi Road. The project offers connectivity to important roads and surrounding areas of Pune and PCMC.
The project includes lifestyle amenities such as a swimming pool, gym, children's play area, indoor games, jogging track, community hall and other convenience and security features.
Yes. Aarika Towers A & B Buildings are registered under MahaRERA with registration number PR1261012501522. Buyers can verify project details on the official MahaRERA website.
You can download the project brochure from the Aarika Towers brochure page to explore project information, plans and specifications.
You can contact the project team through the Aarika Towers contact page or connect directly on WhatsApp for availability and site visit assistance.
Charholi offers growing residential infrastructure and connectivity to key parts of Pune and PCMC. Aarika Towers combines this location advantage with 2 BHK and 3 BHK homes, modern amenities and practical everyday facilities.
Still have questions about Aarika Towers Charholi?
Chat on WhatsAppRERA Registered Project
Aarika Towers A & B Buildings are registered under MahaRERA.
Buyers should verify the latest project information, approvals and registration details through the official MahaRERA website before making a purchase decision.
Verify on MahaRERAAarika Towers Charholi Address.
Address
Charholi, PCMC Pune.
Phone
+91 7276522576